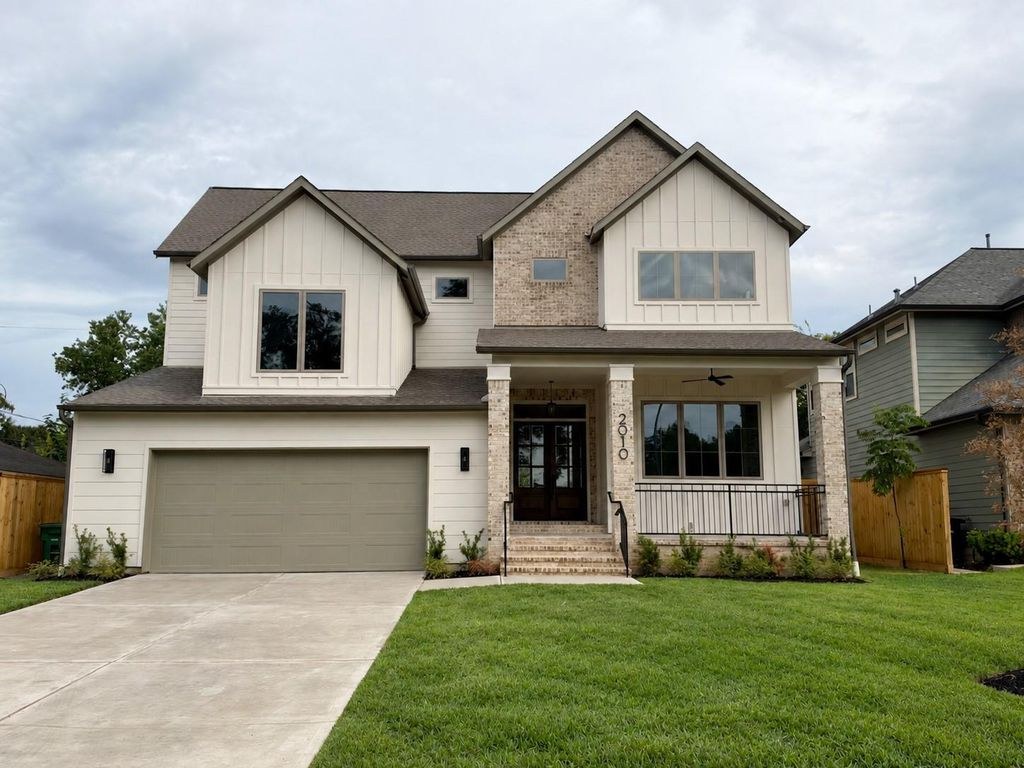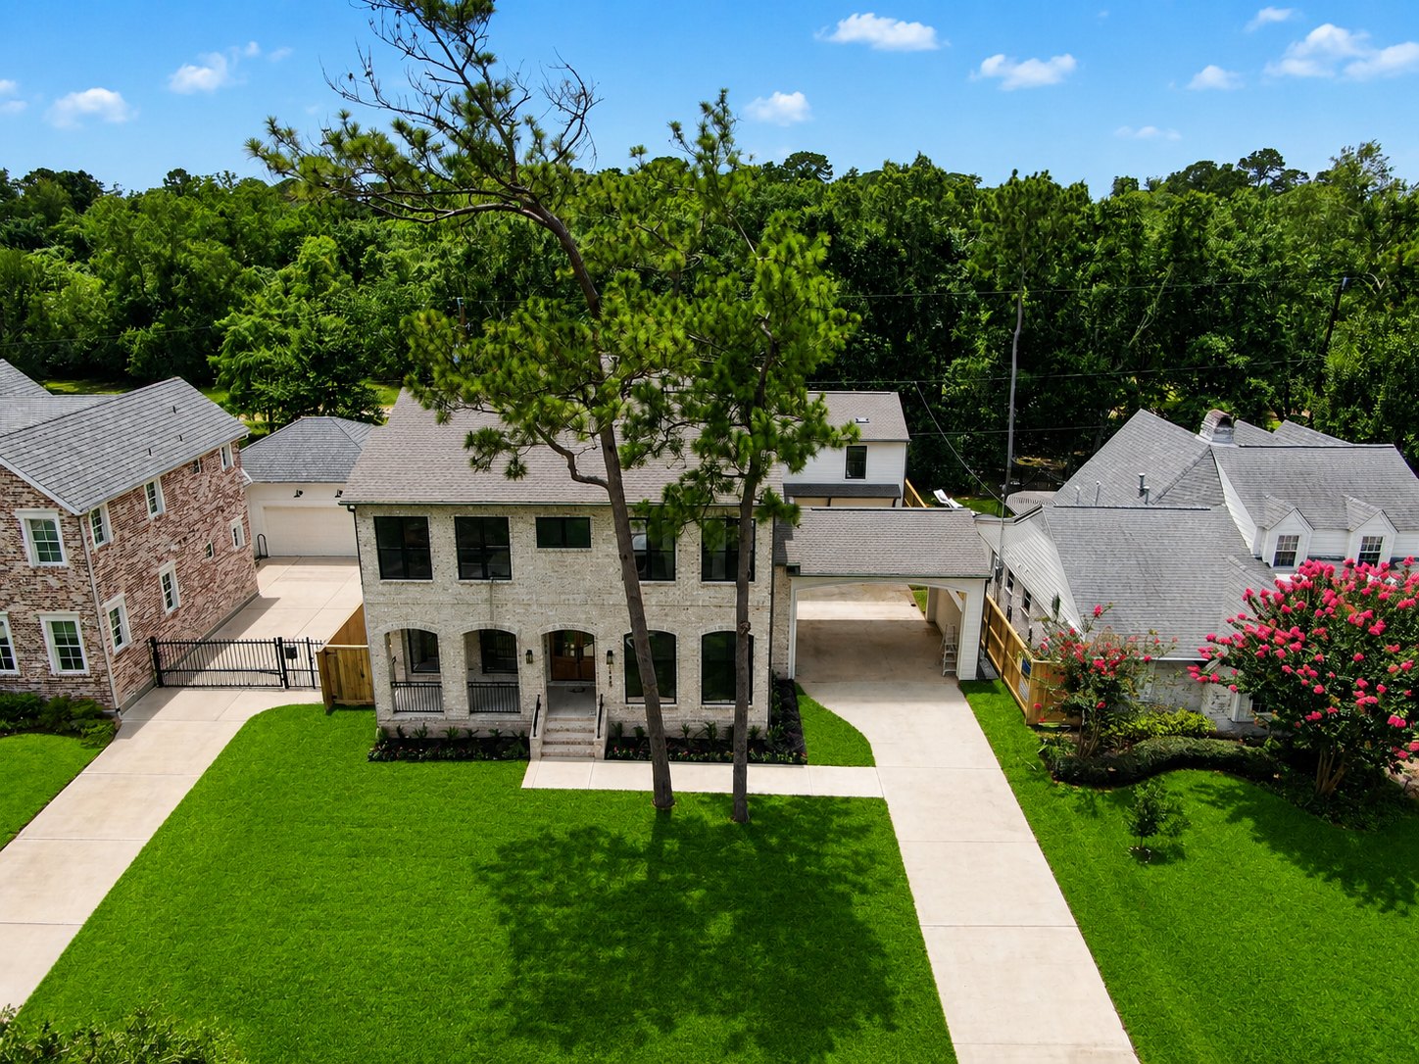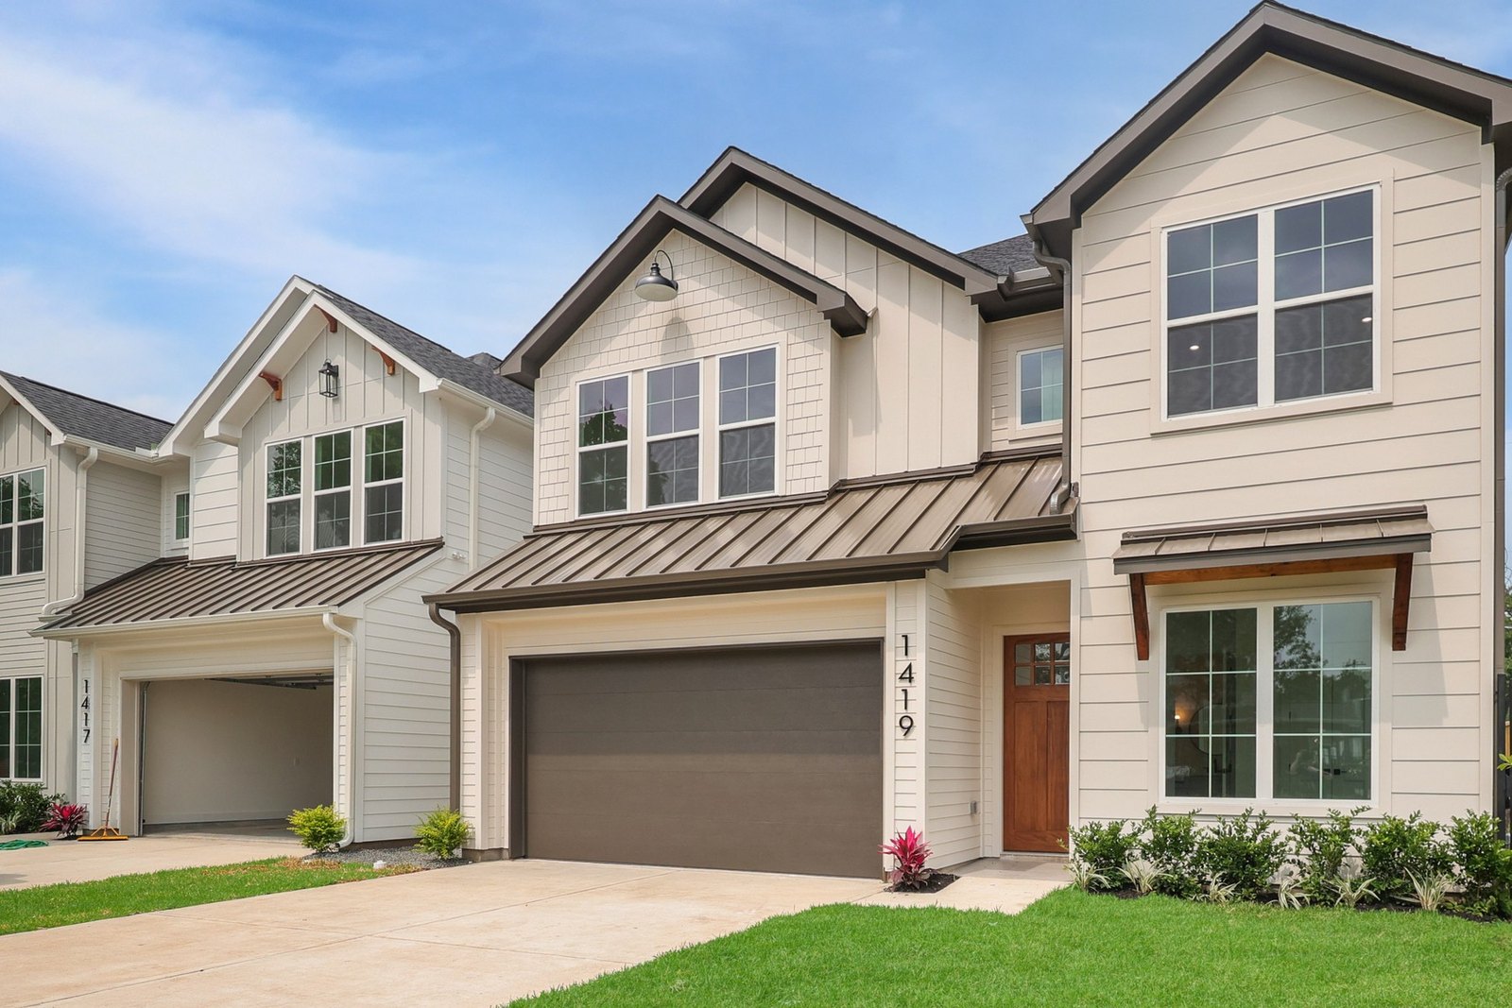
Front Exterior — 1419 Waseca St1 / 5
Residence Highlights
- •2 single-family, 2,667 sq ft homes
- •Each with deep 5,664 sq ft lot
- •4–5 Bedrooms
- •4 Bathrooms
- •Open Kitchen, living and breakfast room
- •1st floor bedroom or study with en suite full bath
- •Large walk-in pantry
- •Mudroom with storage
- •Laundry room with sink and thoughtful storage
- •Primary bedroom retreat with 2 large closets, bathroom with separate bath and shower and 8'×15'6" private balcony
- •Convenient understair storage
- •Outdoor kitchen ready covered back patio